
October 2026
Featured Work
StretchLab Mosman
A commercial wellness studio fit-out in Mosman, delivered end-to-end by Glenco Building, Electrical & Security.
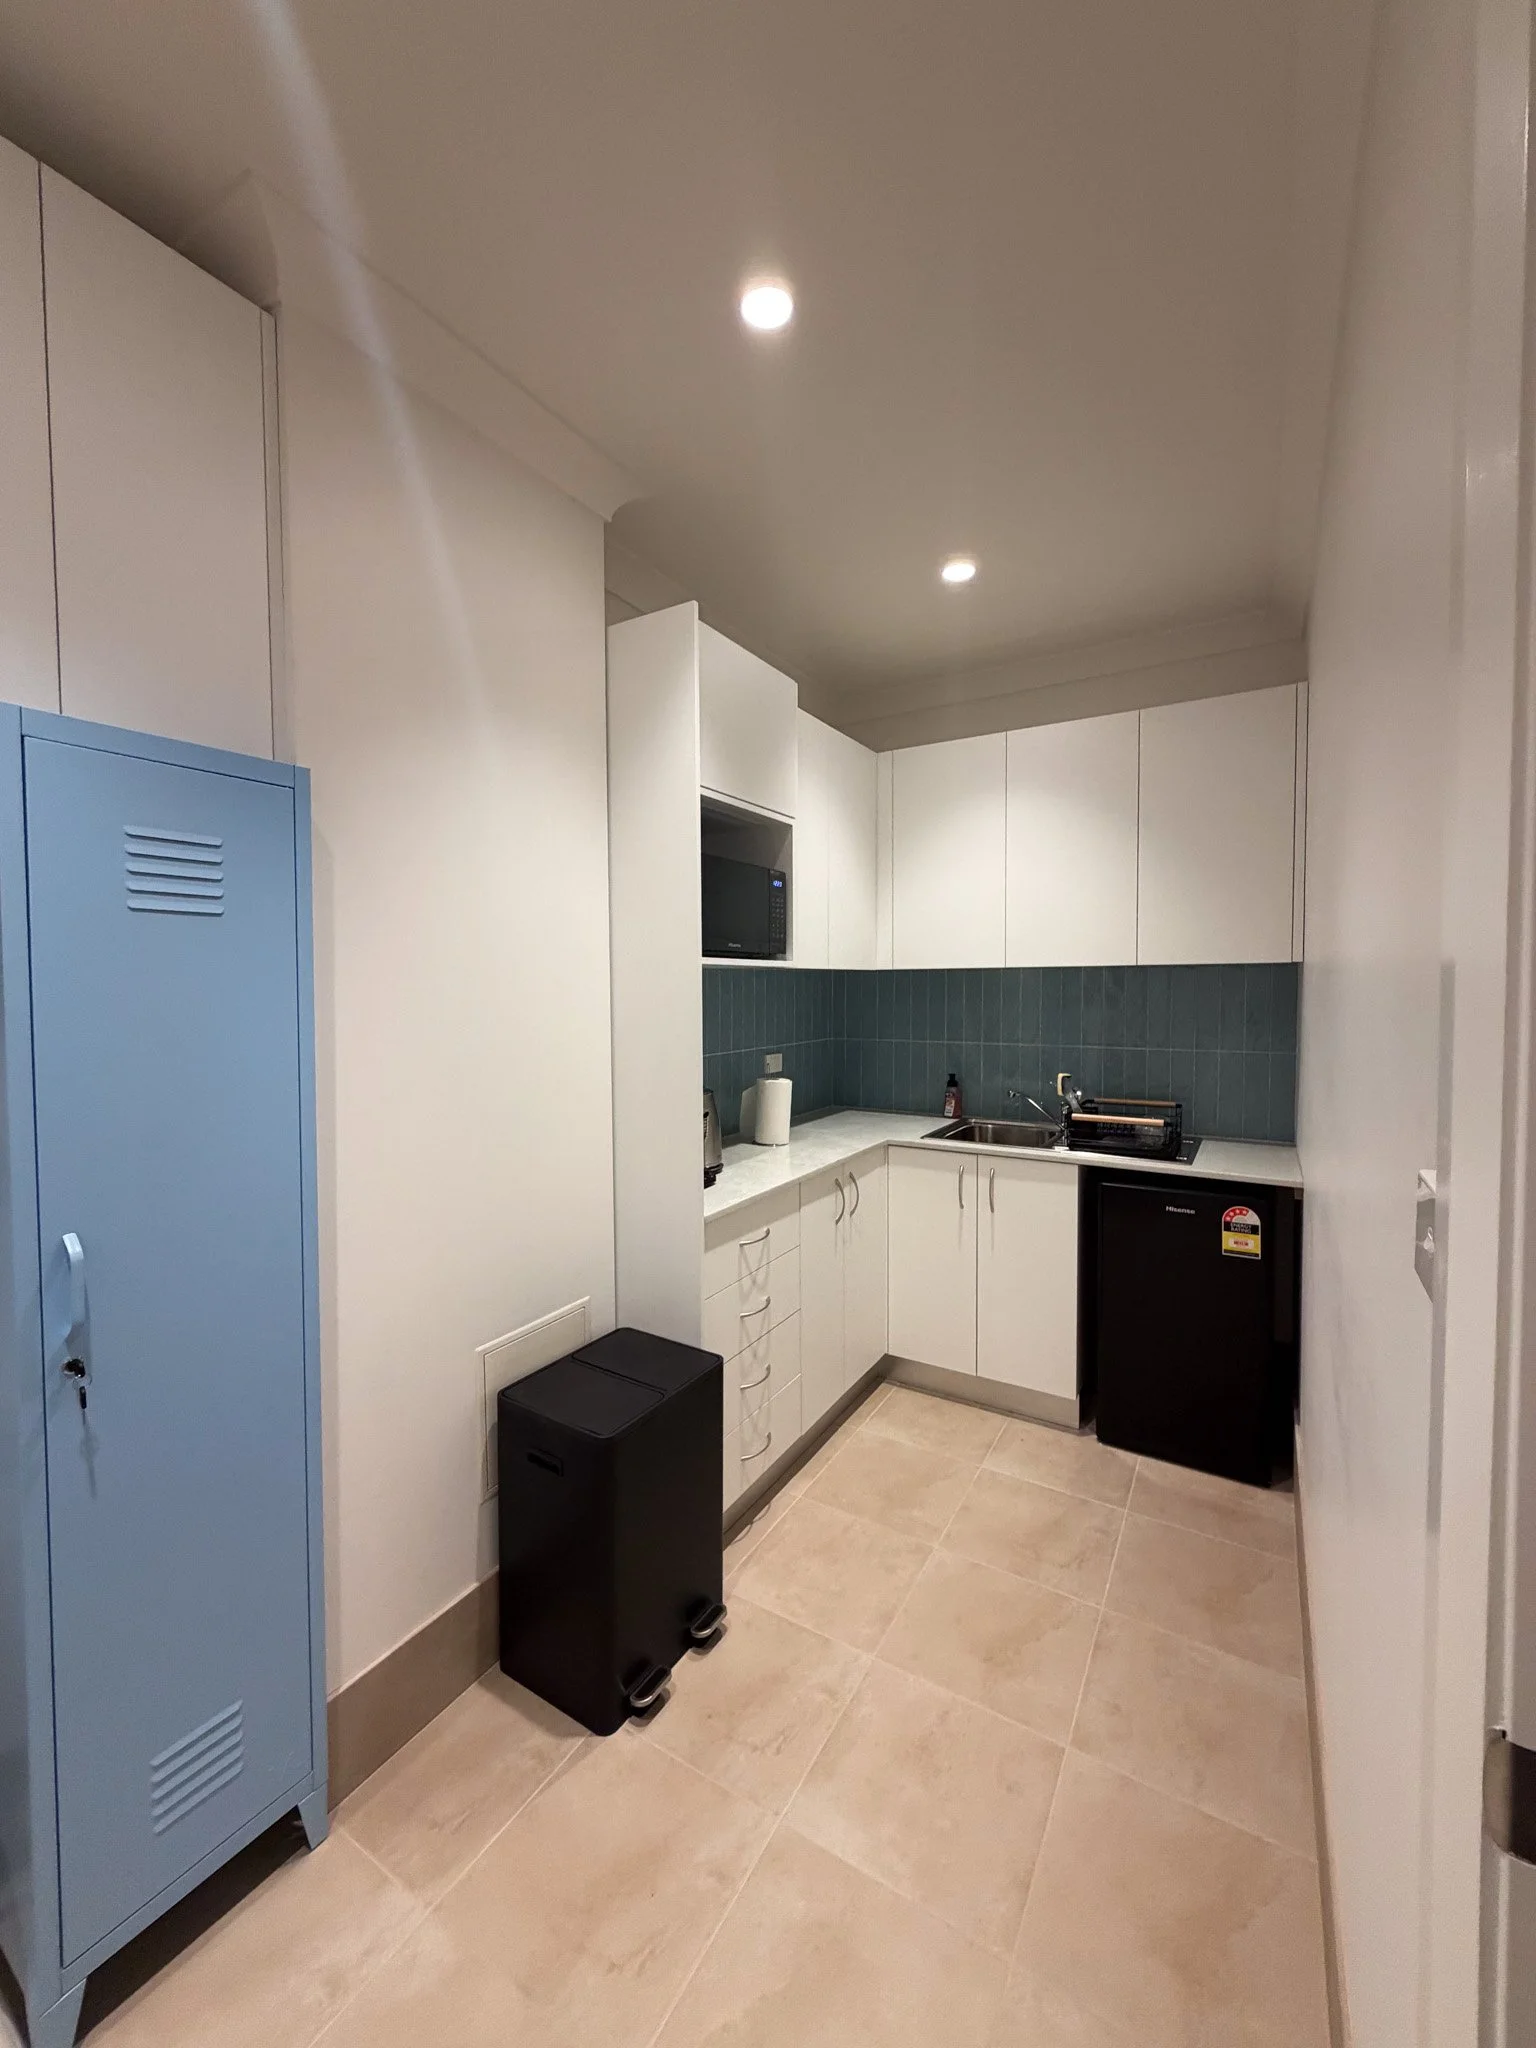
The brief: Glenco was engaged to transform a first-floor commercial tenancy on Military Road into a new StretchLab studio. With three divisions working as one, we stripped the existing space back and reconfigured it into a functional, client-ready wellness studio, complete with a reception, treatment room, change room, kitchen and amenities.
From demolition and new wall framing through to custom joinery, CCTV and a full repaint, the project called for tight coordination across trades and a finish that suits a premium, client-facing brand. The result is a bright, calm studio designed around the way StretchLab's team and members move through the space.
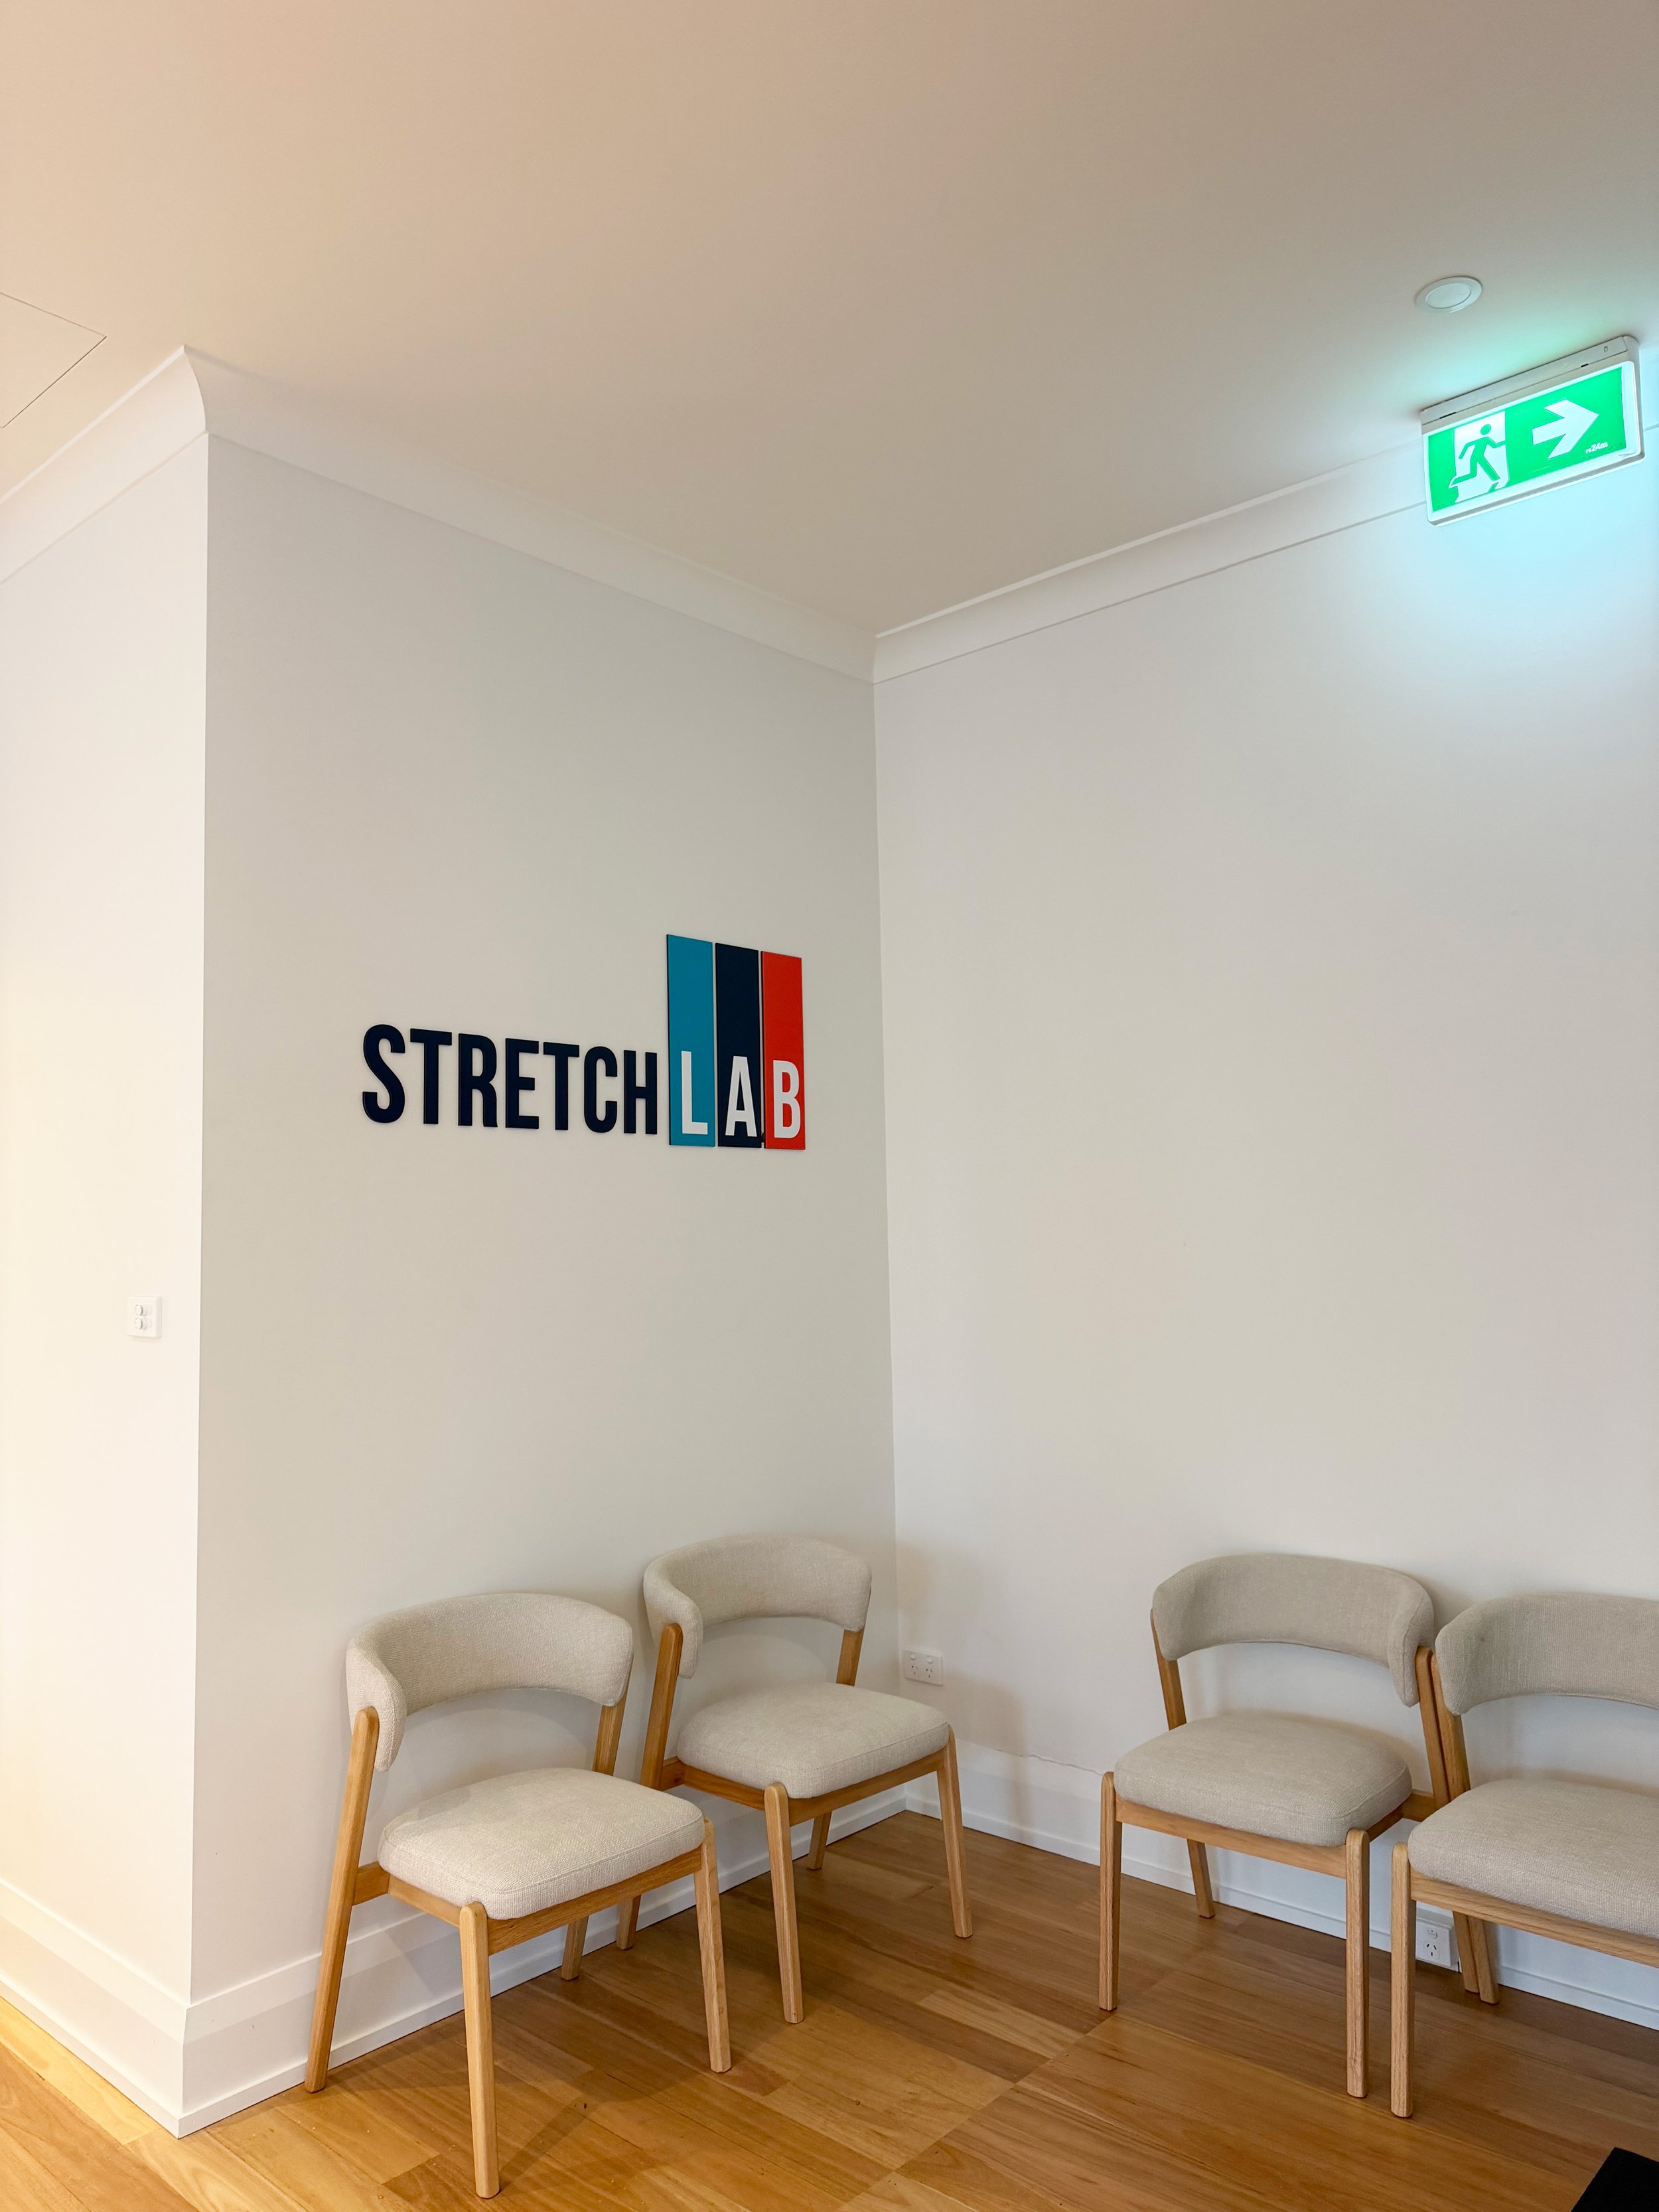
DEFINING FEATURES
The details
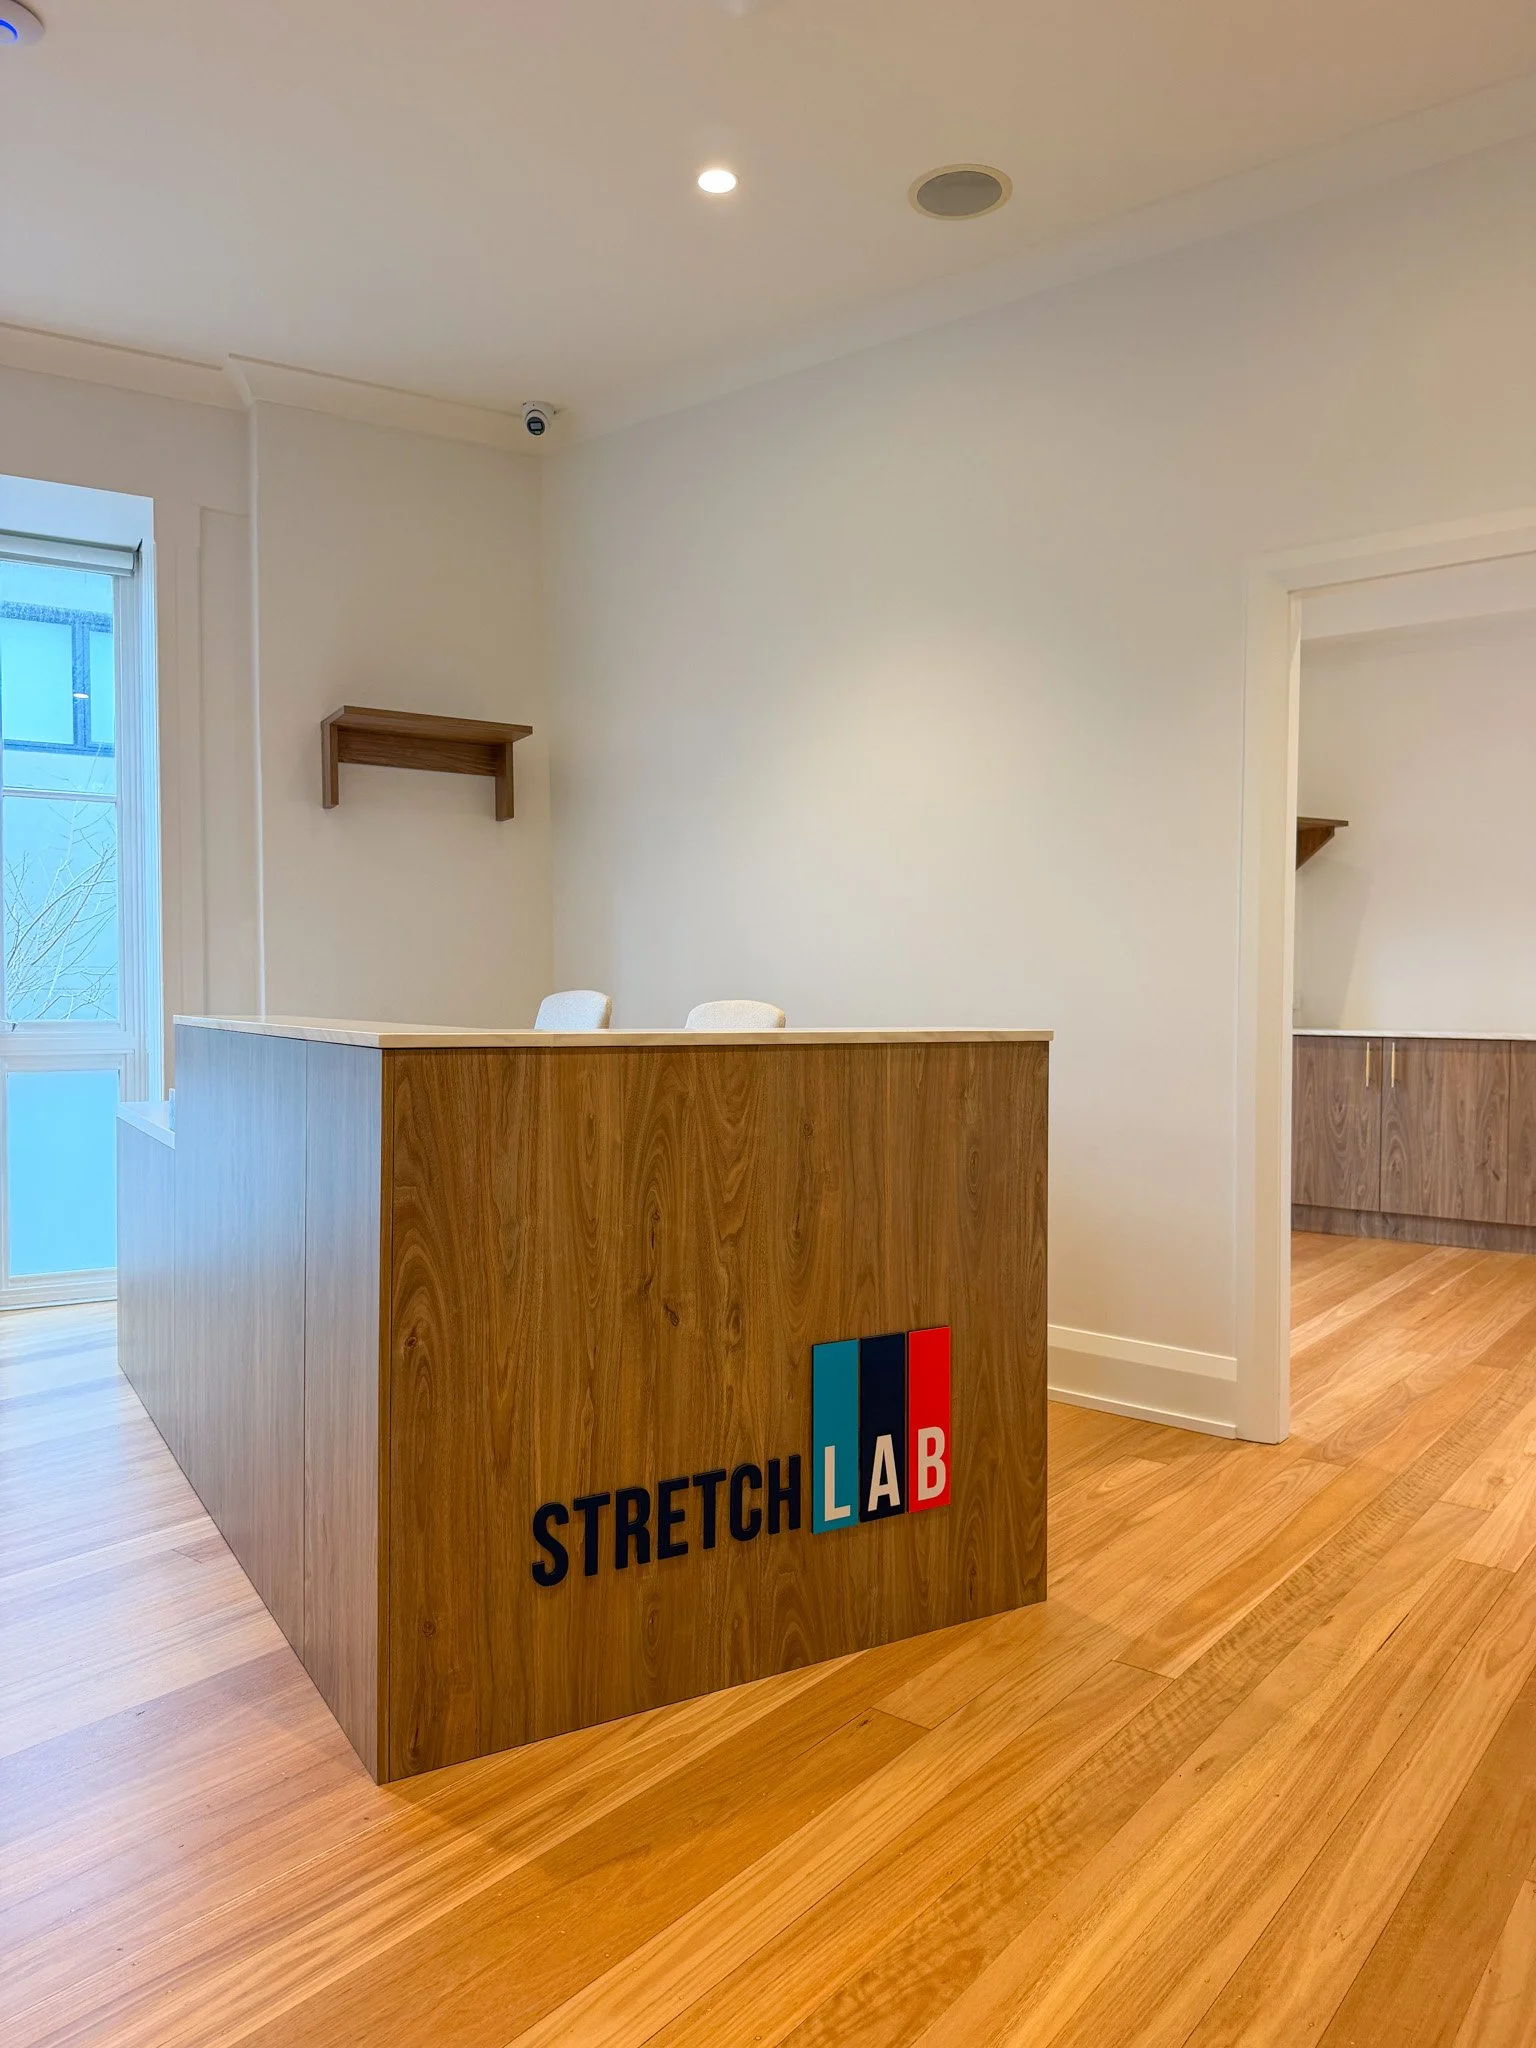
Custom timber reception desk at StretchLab Mosman
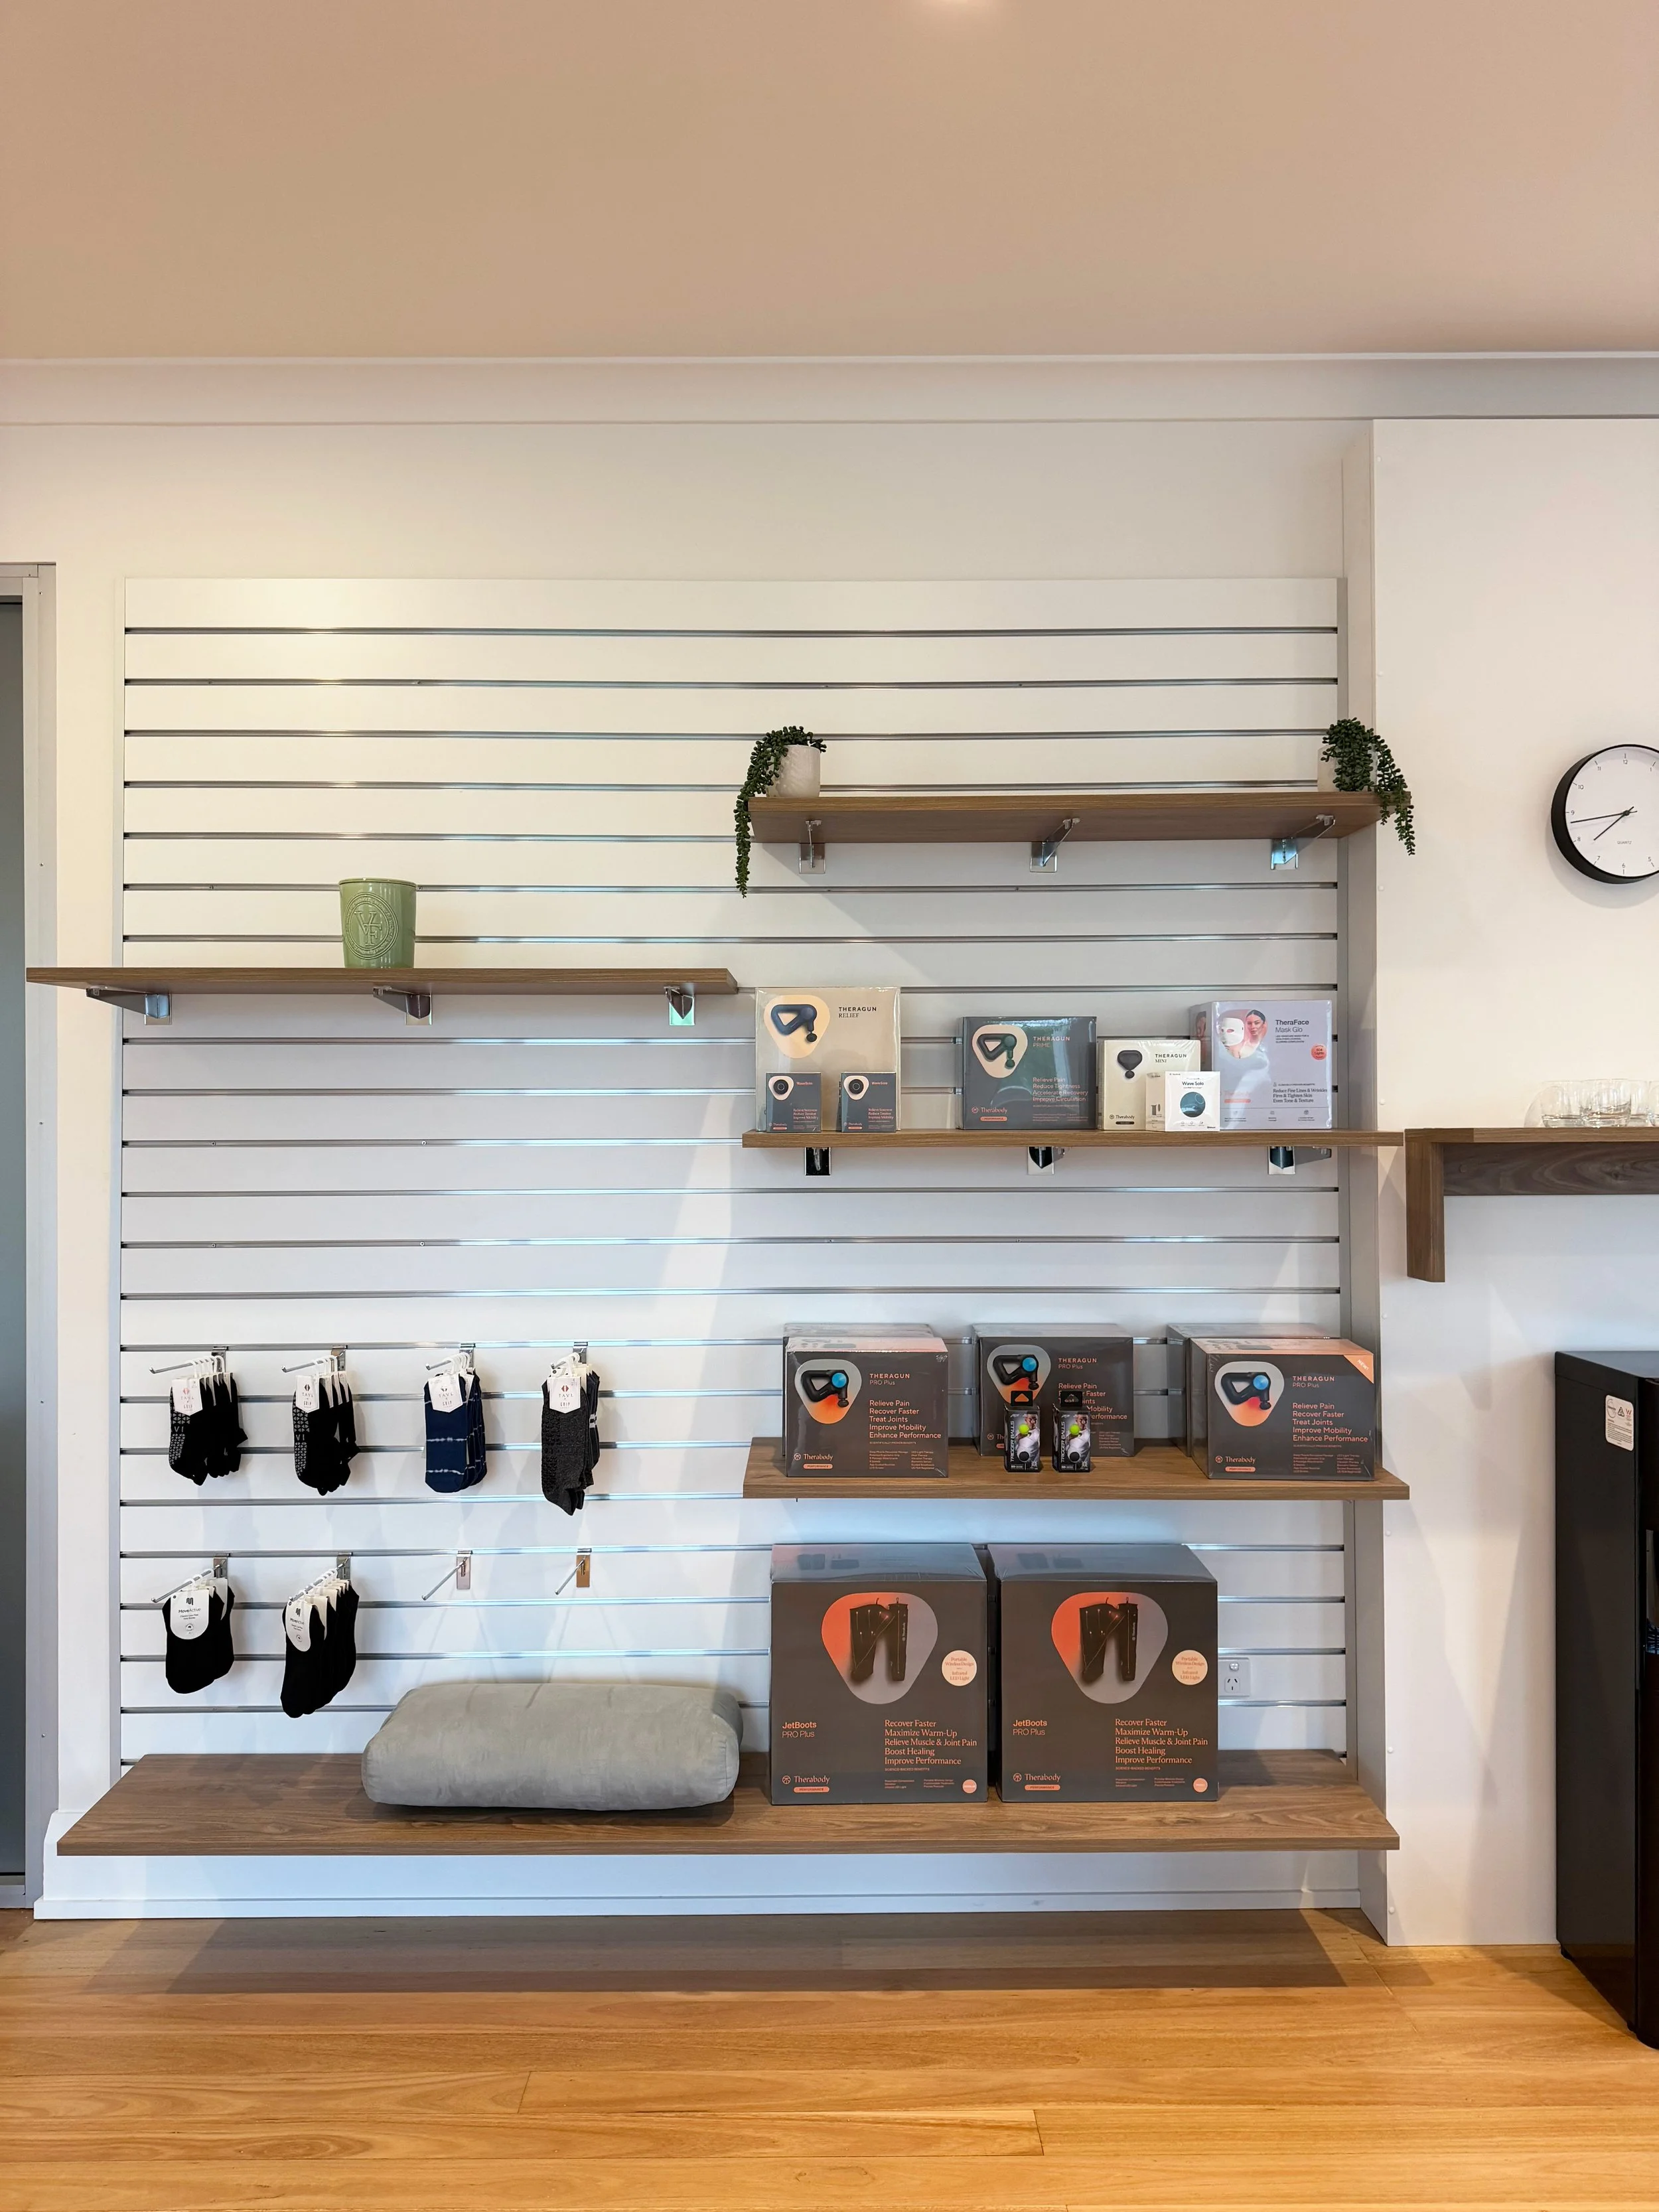
Retail display wall with floating timber shelves, giving the studio a dedicated space to showcase product.
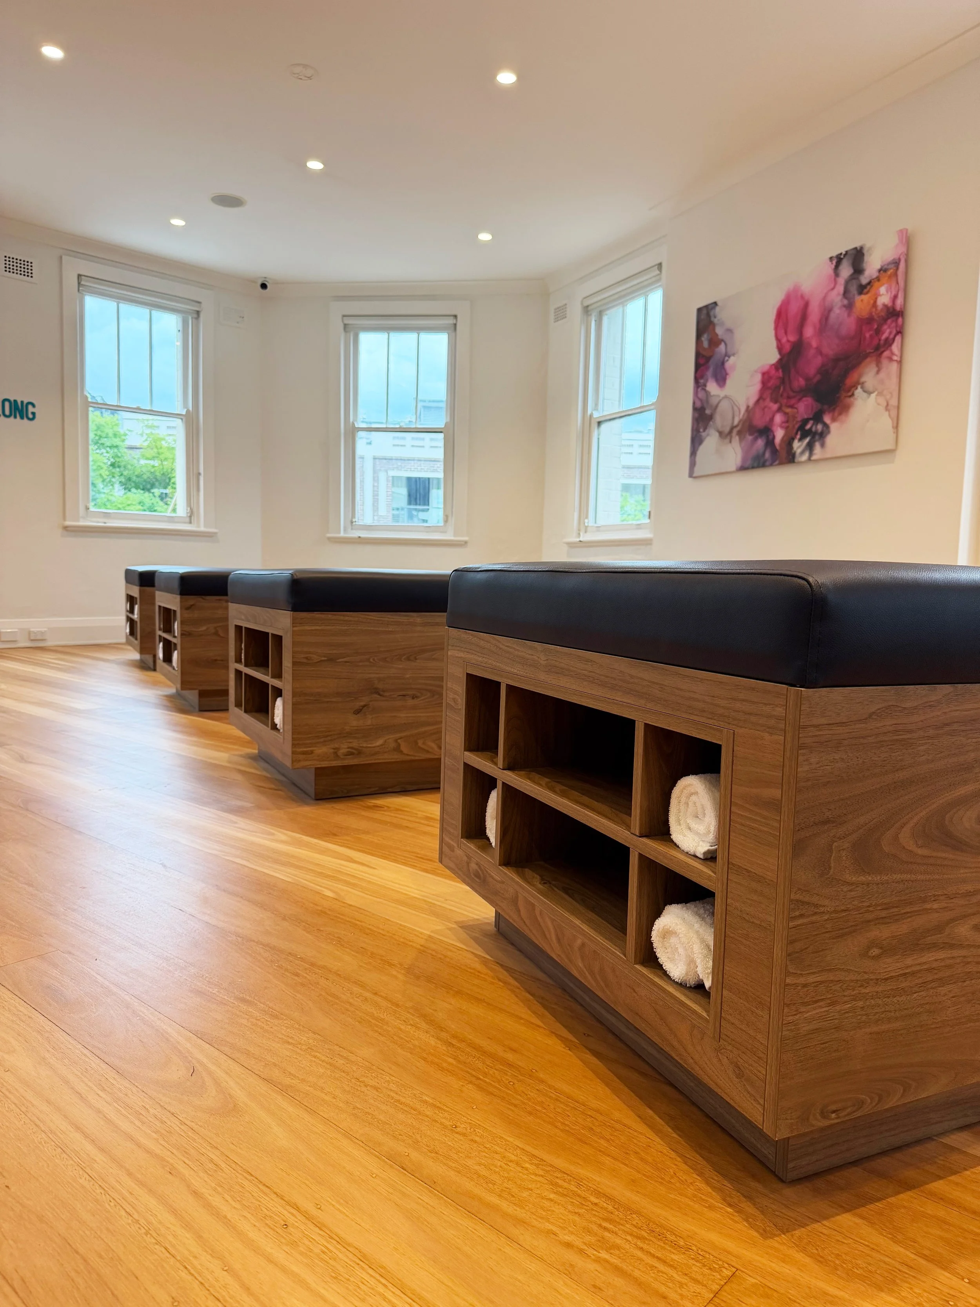
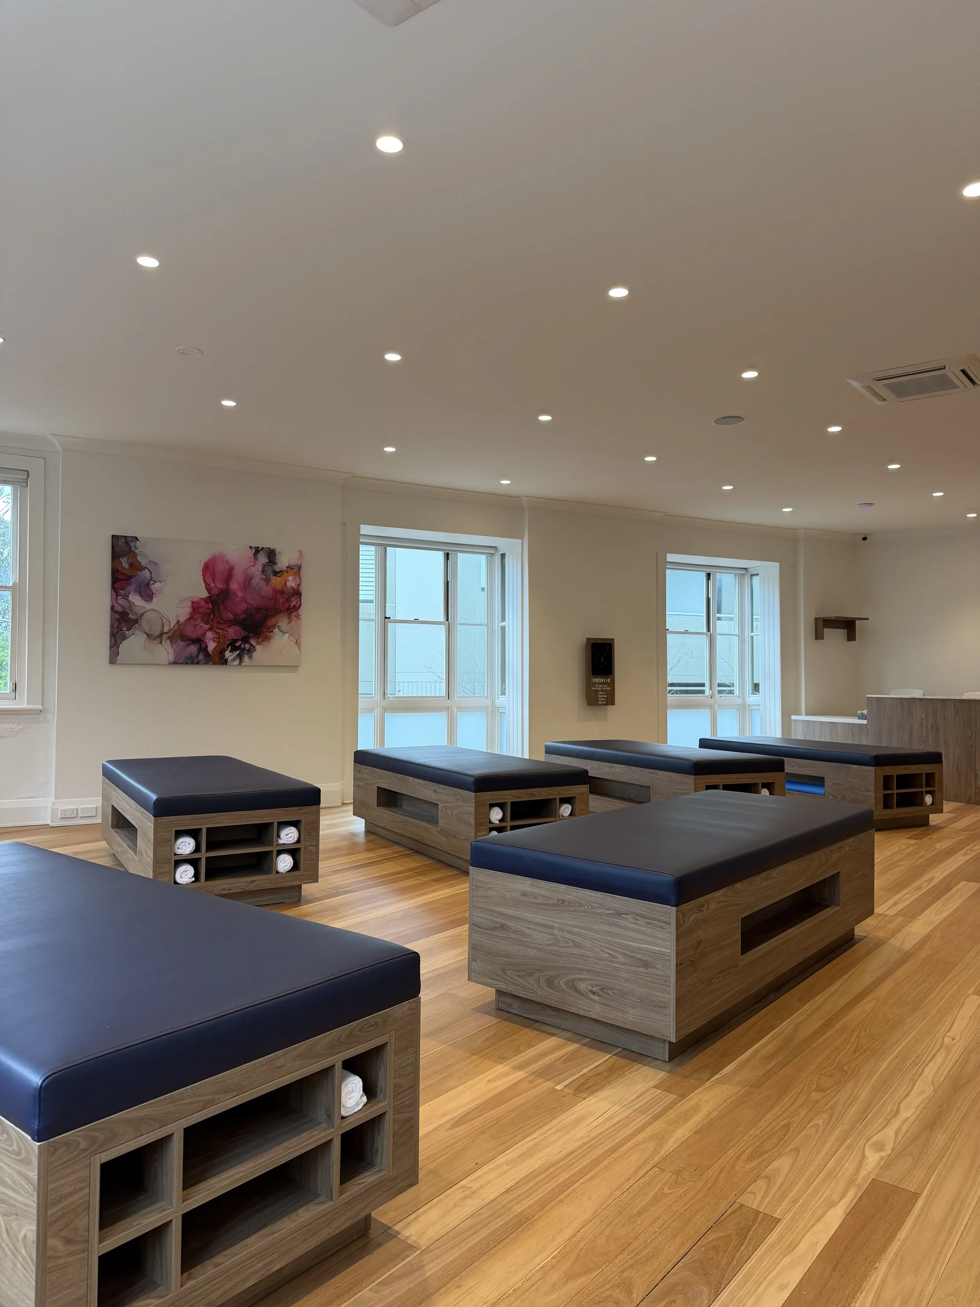
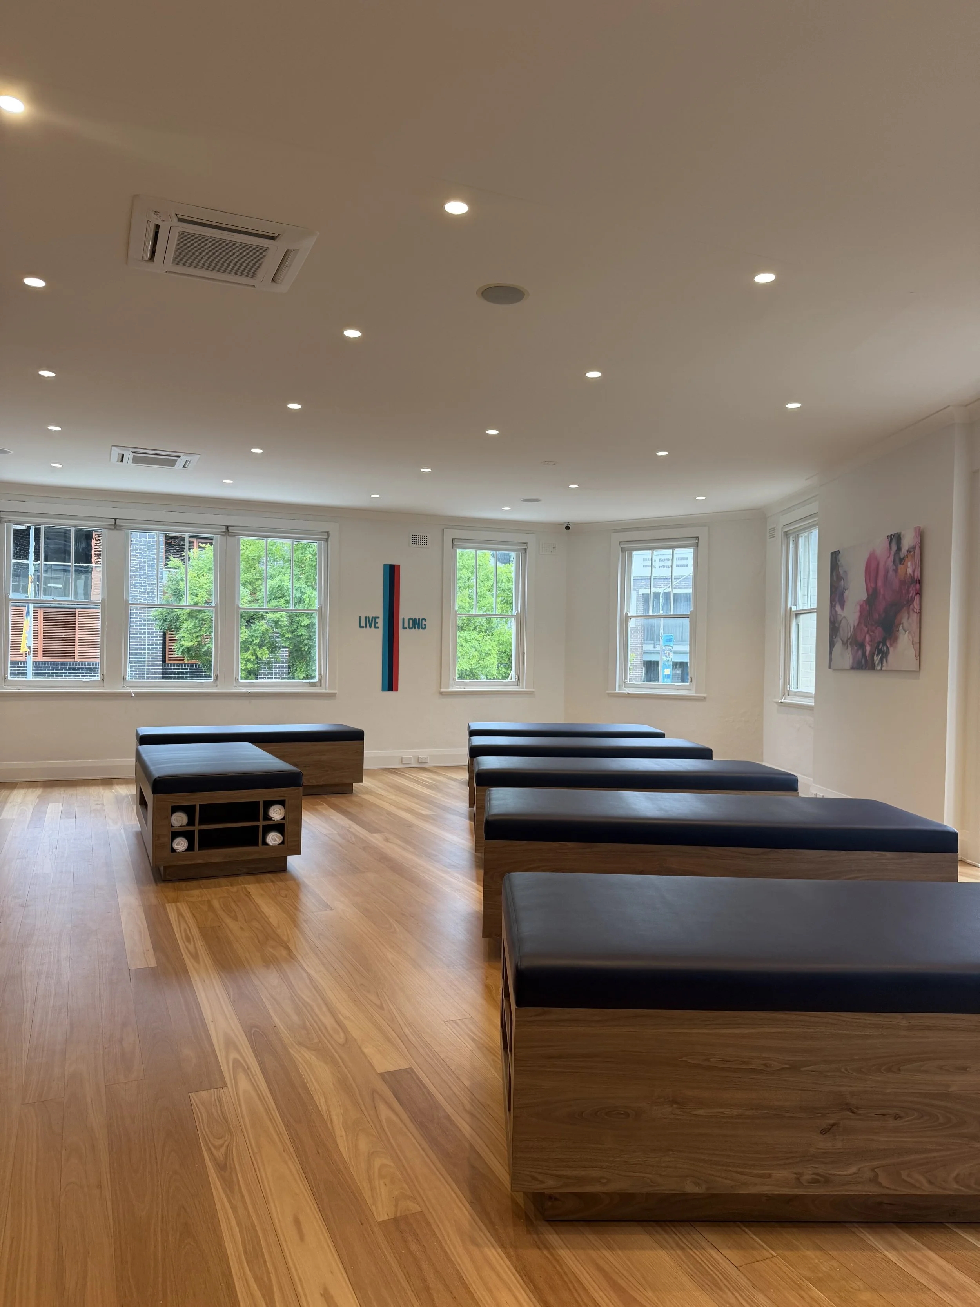
Custom timber joinery and stretch benches at StretchLab Mosman
Renovated bathroom with timber vanity and brass fixtures
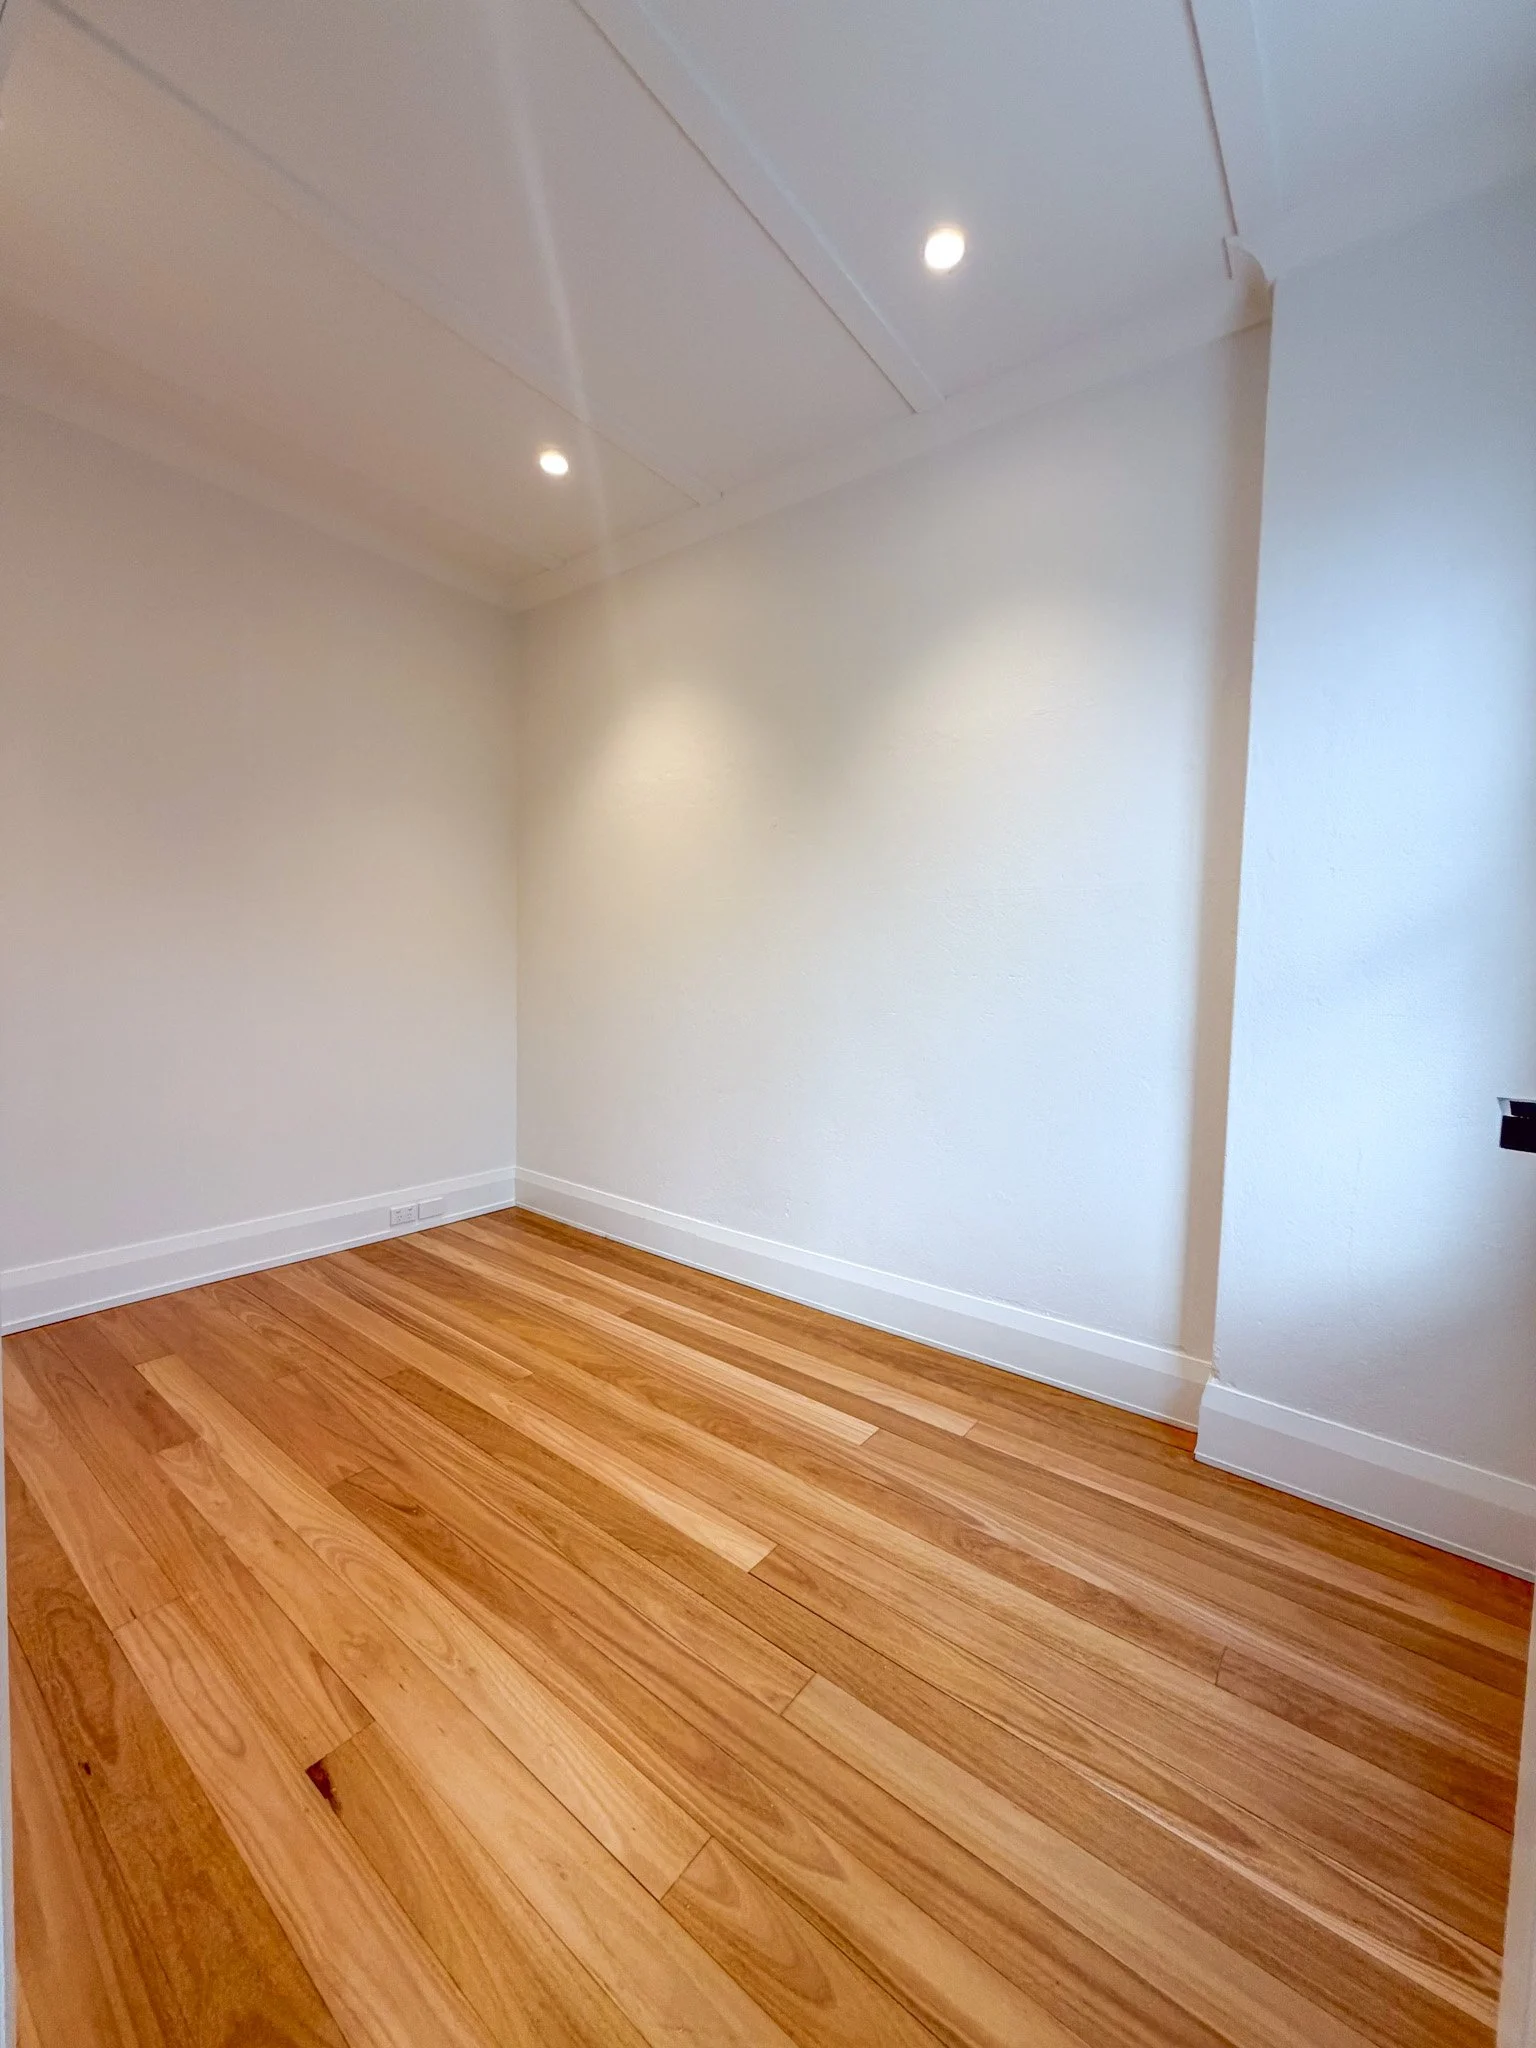
Refurbished treatment room with timber flooring and recessed lighting
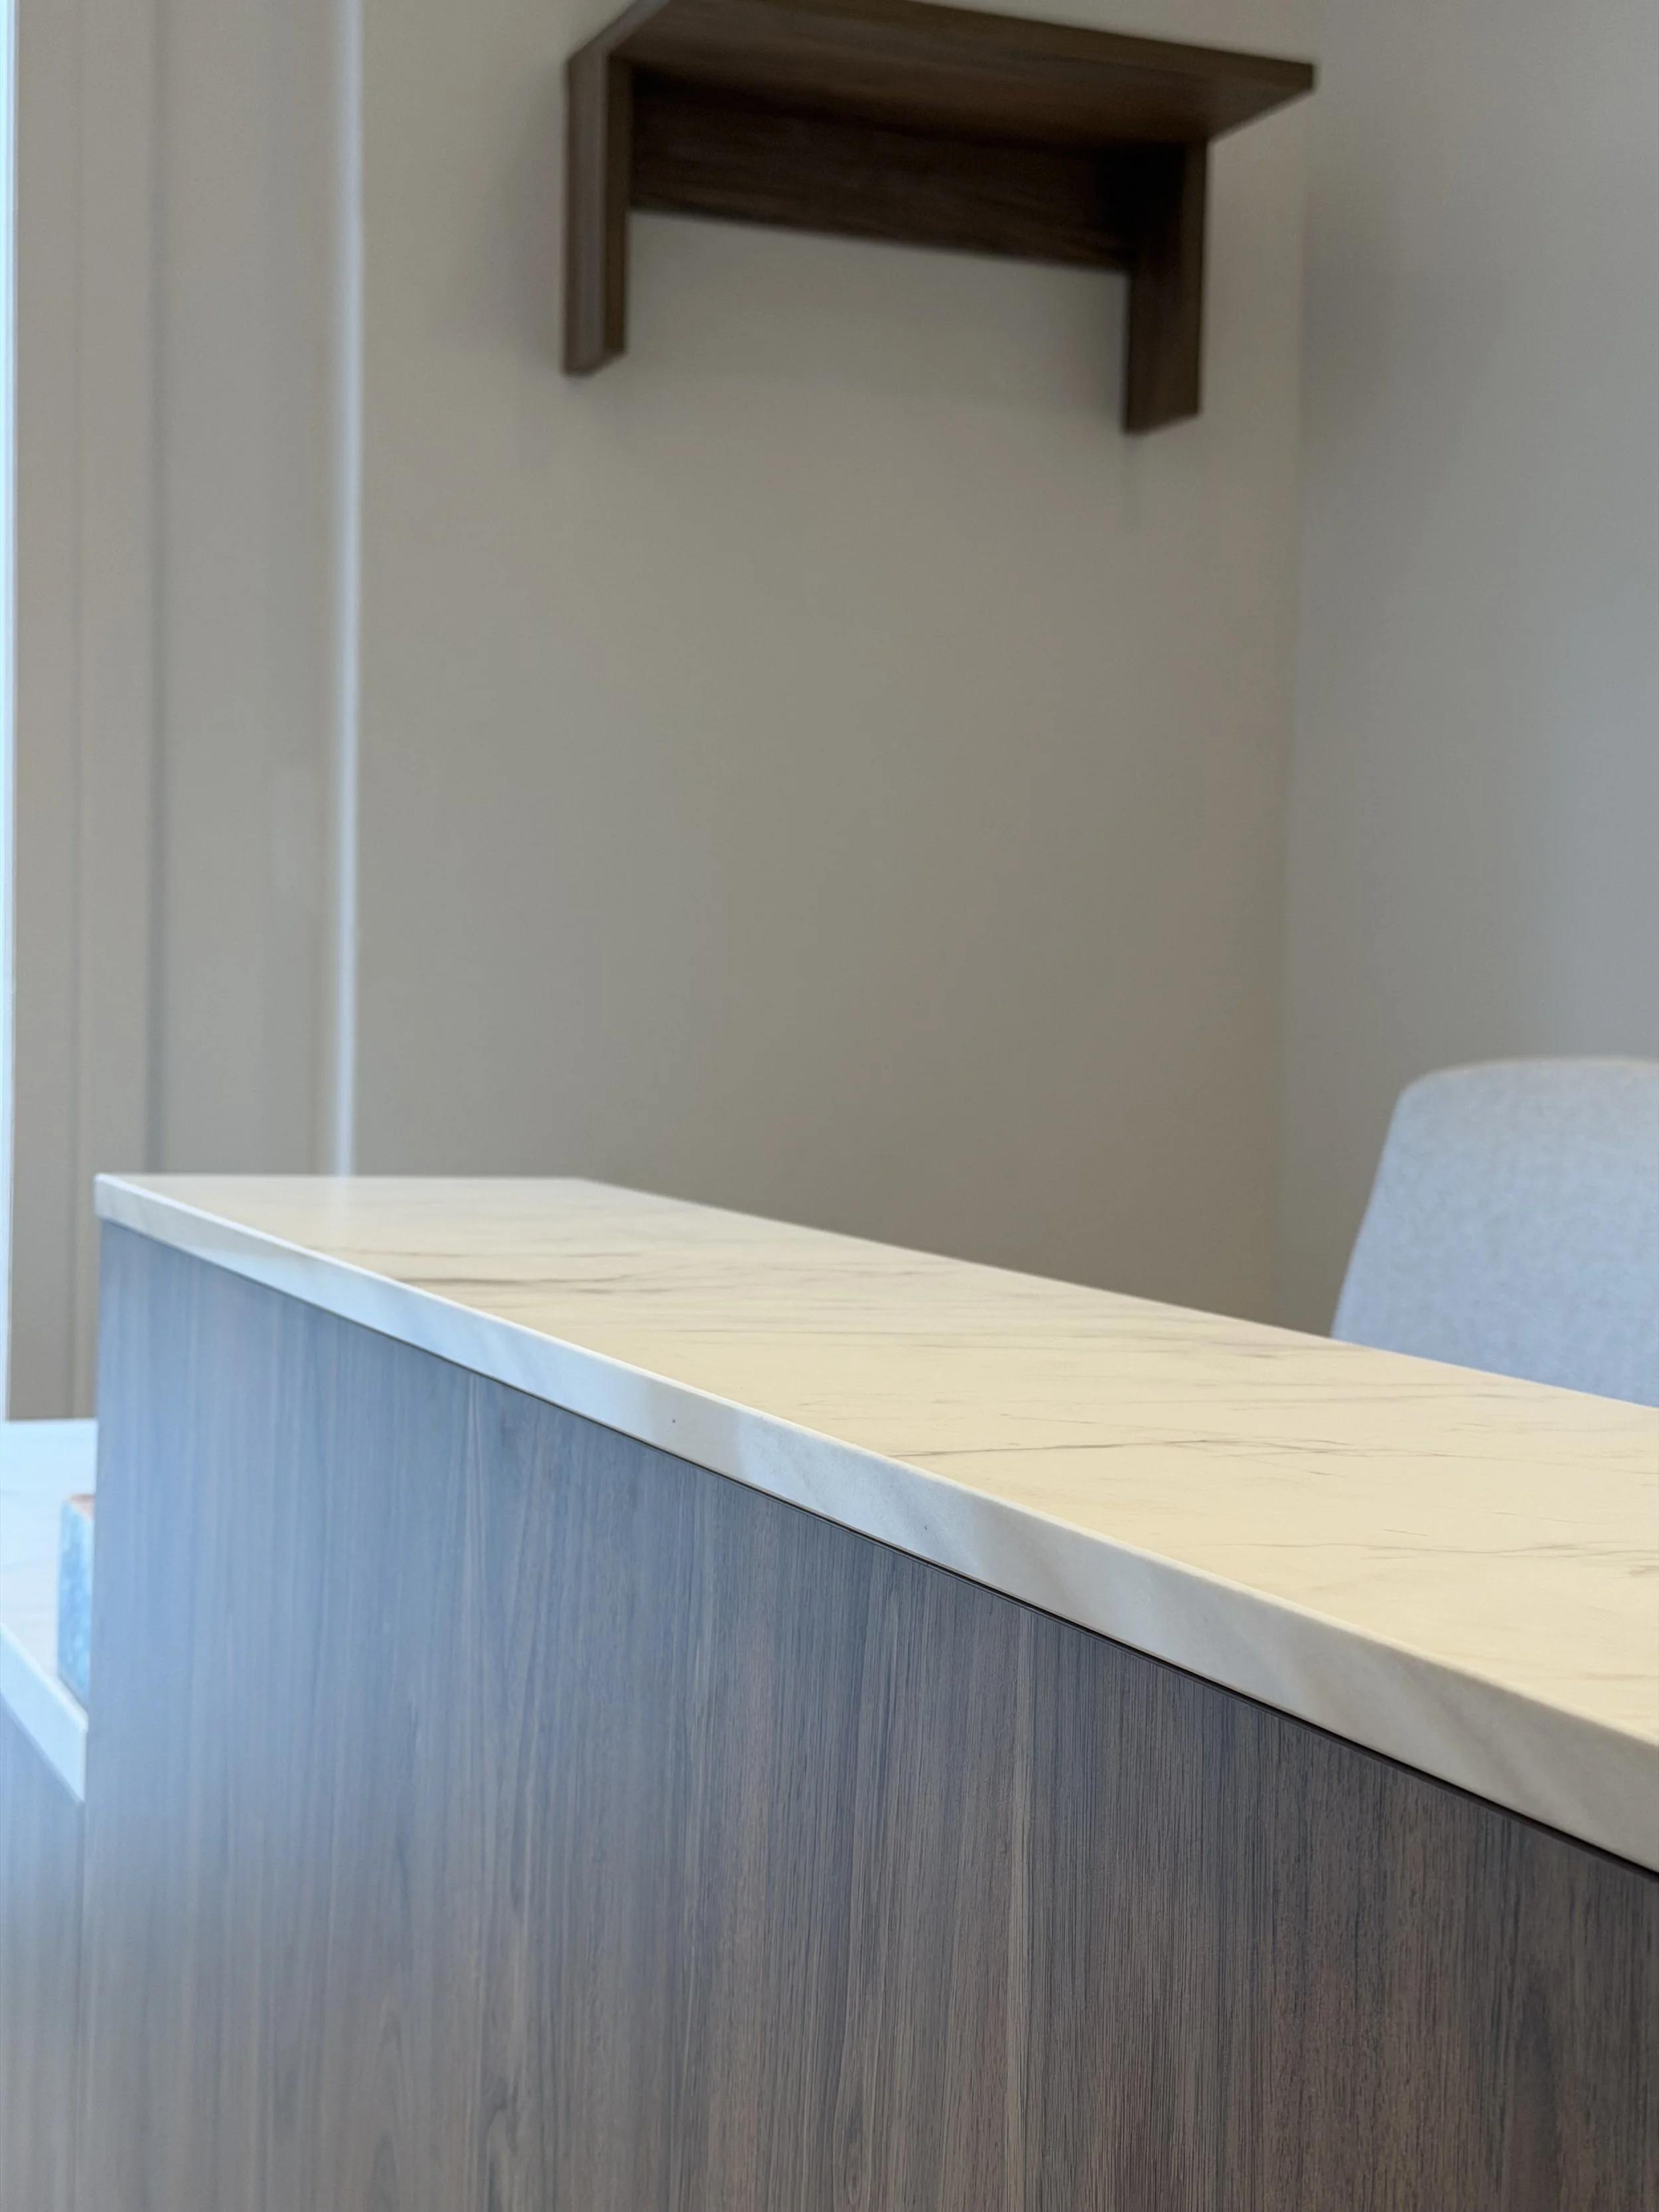
Reception joinery, where clean lines and careful detailing complete a premium finish.
From building and refurbishment works through to electrical installations and security systems, Glenco brings multiple trades together to deliver complete commercial spaces.
Explore our Building & Maintenance, Electrical and Security services, or get in touch to discuss your next project.